

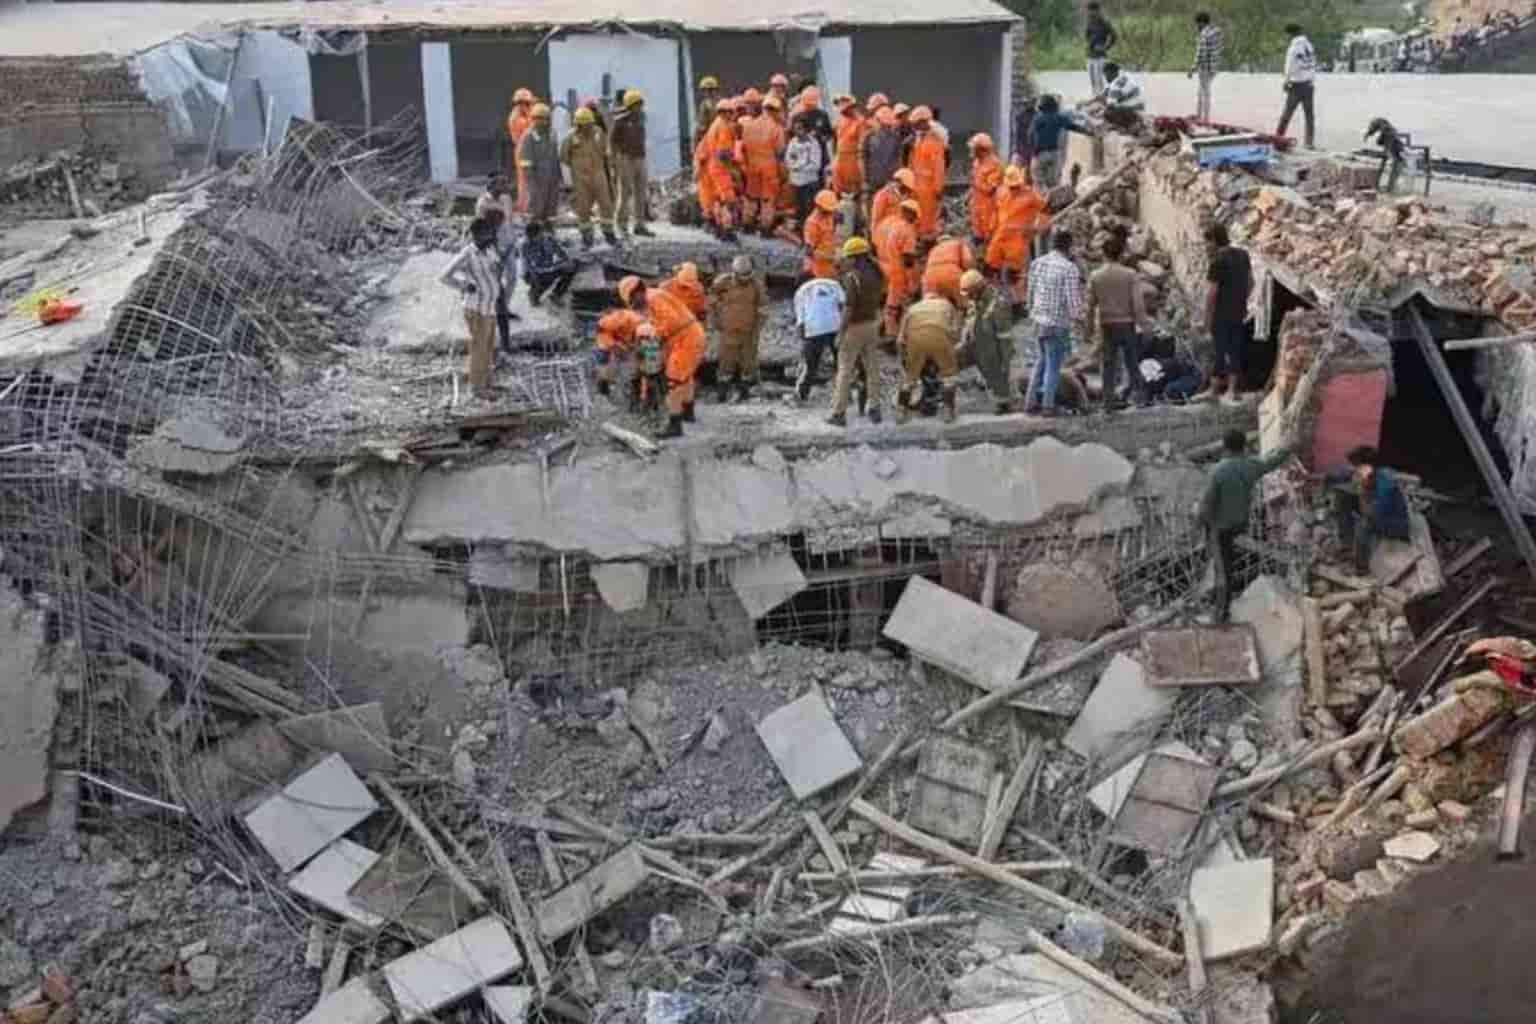
For years, the two-storey structure stood beside a drain in Tilpata, Greater Noida.
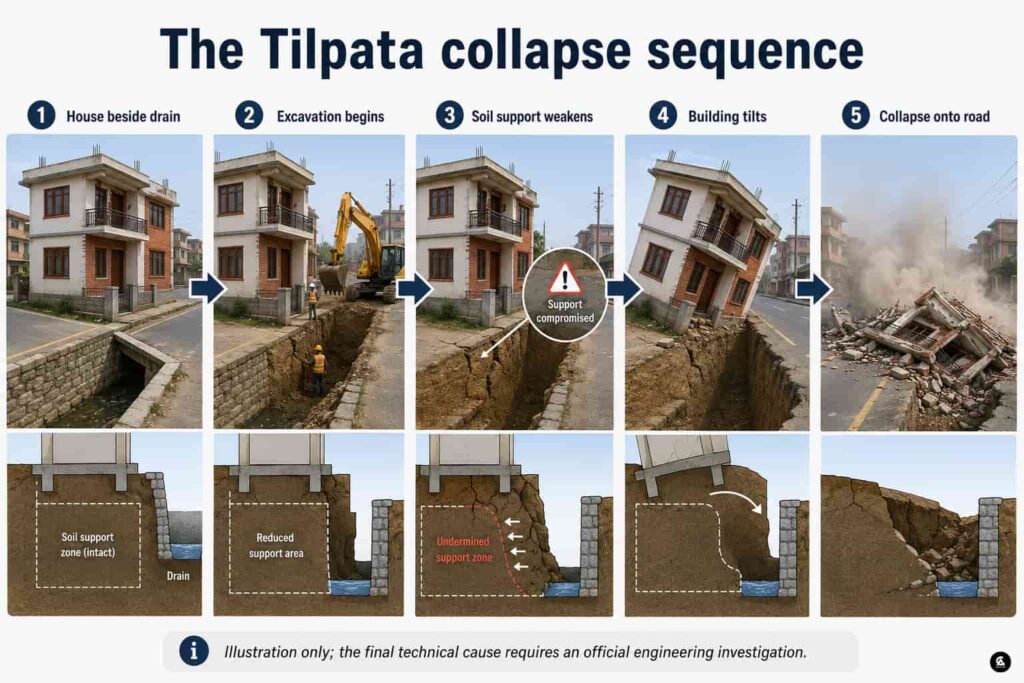
Then excavation began nearby.
Within seconds, the building tilted towards the road and collapsed in a cloud of dust. An electricity pole and overhead wires were also reportedly pulled down as debris spread across the street. The entire incident was captured on CCTV.
Fortunately, the building was unoccupied and the road was clear at that moment, so no casualty was reported. Police teams reached the location after the collapse.
At first glance, the viral footage appears to tell a simple story: workers dug beside a house and the house fell.
But the full story is more complicated.
Greater Noida Authority officials reportedly claimed that the structure had been built without authorisation over the retaining wall of an existing drain. According to the authority’s version reported by The Times of India, the owner had previously been asked to vacate and remove the structure before work on the new drain began.
That creates two separate questions:
Did excavation disturb the soil supporting the building?
And:
Was the structure already standing in an unsafe or unauthorised position over the drain?
Both questions require a proper engineering and administrative investigation.
What happened in Tilpata, Greater Noida?
The incident occurred in the Tilpata area under the jurisdiction of Surajpur Police Station. Reports describe the structure as a two-storey building or an under-construction house that collapsed while excavation for a nearby drain was underway.
CCTV footage reportedly showed the building crumbling within seconds and falling towards the road. Residents rushed outside after hearing a loud sound.
According to the detailed local report:
- The property was associated with a resident identified as Omveer.
- The family had already moved elsewhere.
- No one was inside when the structure collapsed.
- No pedestrian or vehicle was passing directly beside it.
- An electricity pole and overhead lines were affected.
- Police officers reached the site after the incident.
The absence of people prevented what could have become a serious casualty event.
The authority has given a different context
The most important detail missing from many short social-media posts is the Greater Noida Authority’s reported claim.
Authority officials reportedly said that:
- the structure had been built over the retaining wall of a drain;
- the construction was unauthorised;
- the owner had been asked to vacate and remove it before fresh drain work began.
This claim does not automatically prove that every part of the excavation was carried out safely.
It does, however, mean the story should not be presented simply as:
“A perfectly legal and structurally sound house collapsed only because a contractor dug beside it.”
The status of the building, its foundation, the drain alignment and the excavation method all need examination.
Can drain excavation really cause a house to collapse?
Yes, it can—but not every nearby excavation causes a collapse.
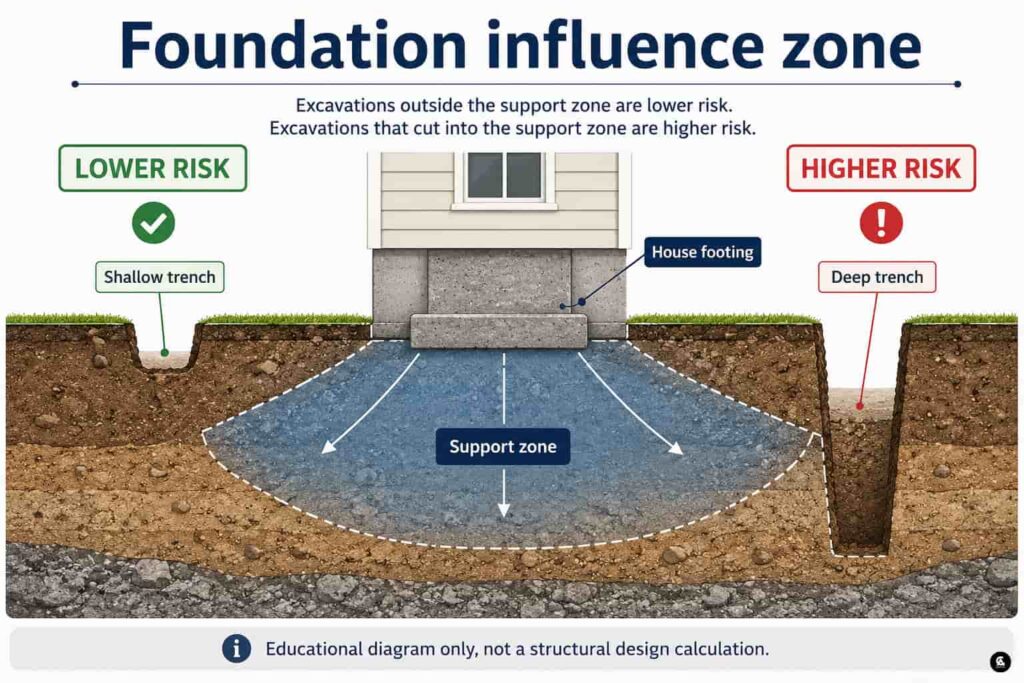
A building’s foundation transfers its weight into the soil below and around it. The structure does not depend only on the soil directly beneath the footing. It also relies on a wider zone of supporting ground.
When excavation cuts into that support zone, several problems can begin:
- soil beside the foundation may loosen;
- the edge of the footing may become exposed;
- the trench wall may slide inward;
- one side of the building may settle;
- cracks may form;
- the structure may rotate towards the excavated side.
This process is commonly described as foundation undermining.
In simple terms:
A building can remain standing for years, but become unstable when the ground supporting one side is removed.
Why excavation depth matters more than a simple distance rule
Many homeowners ask:
How many feet away from a house is excavation safe?
There is no universal answer such as three feet, five feet or ten feet.
The risk depends on:
- excavation depth;
- horizontal distance from the building;
- depth and width of the foundation;
- soil type;
- groundwater and seepage;
- weight and condition of the building;
- vibration from machinery;
- whether the trench is supported;
- whether excavation enters the foundation’s influence zone.
A shallow trench several metres away may present limited risk.
A deeper trench immediately beside a shallow footing may be dangerous.
That is why safe excavation cannot be determined from distance alone.
What is foundation undermining?
Imagine placing a heavy cupboard on a thick carpet.
The cupboard appears to stand only on its four legs, but the pressure spreads through a wider portion of the carpet underneath.
A building foundation behaves in a comparable way. Its load spreads through the soil.
If a trench removes the soil beside or beneath that pressure zone, the foundation may lose support.
Possible results include:
- Local settlement: one small portion sinks.
- Differential settlement: one side sinks more than the other.
- Rotation: the structure leans towards the excavation.
- Cracking: walls and structural members begin separating.
- Partial or total collapse: support loss becomes too severe.
Differential settlement is particularly dangerous because buildings generally tolerate uniform movement better than uneven movement.
A small drain can involve significant excavation
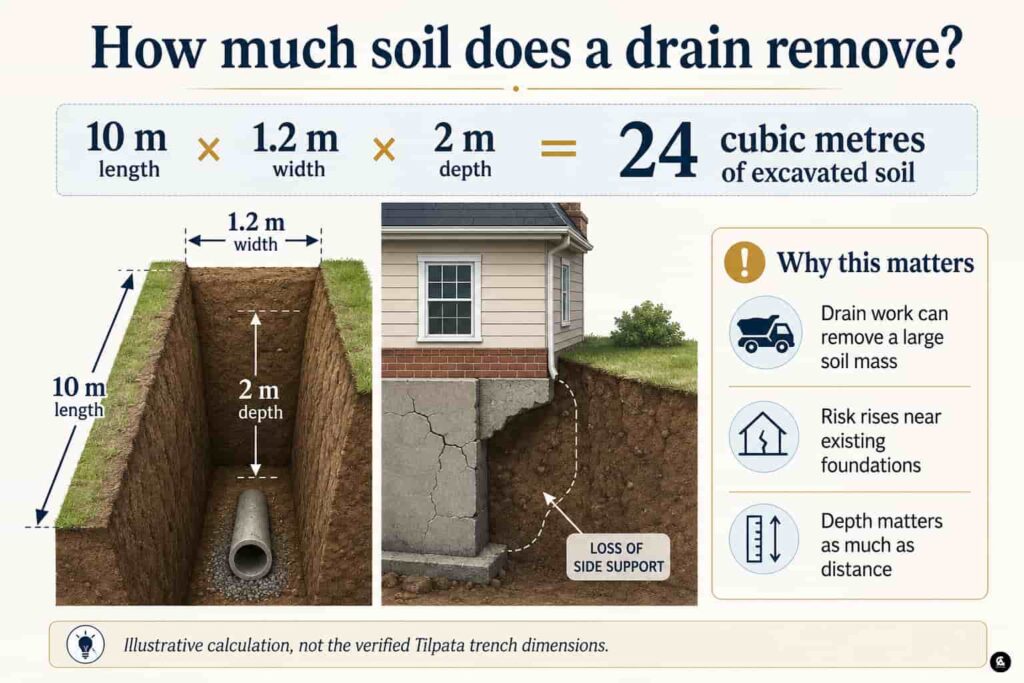
Suppose a drain trench is:
- 10 metres long;
- 1.2 metres wide;
- 2 metres deep.
The excavated volume would be:
10 × 1.2 × 2 = 24 cubic metres of soil
This is only an illustration, not the Tilpata trench measurement.
It demonstrates why a drain should not be dismissed as a minor cut. A relatively short trench can remove a substantial soil mass, especially when it runs close to a wall or foundation.
Was excavation the only possible reason?
Not necessarily.
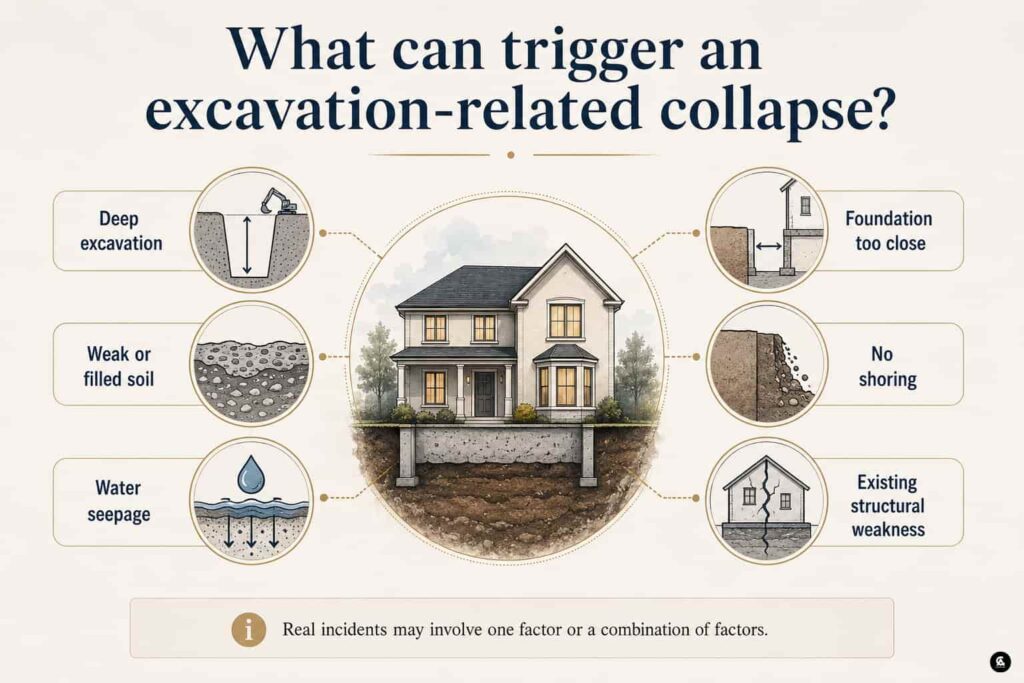
Several conditions may have combined:
The building’s position
If the structure was built over or directly against a drain retaining wall, as the authority reportedly claimed, its foundation arrangement may have been unusually vulnerable.
The building’s original construction
The public reports do not establish:
- foundation dimensions;
- footing depth;
- reinforcement details;
- concrete quality;
- approved structural drawings;
- whether later alterations were made.
Soil disturbance
Excavation may have removed lateral or bearing support from one side.
Water and seepage
Water can soften certain soils, increase erosion and make trench walls unstable.
Lack of temporary support
A deep excavation near an existing structure may require shoring, bracing or another engineered retaining system.
Existing cracks or movement
The structure may have shown distress before the final collapse, but no verified pre-collapse engineering record has been made public in the reports reviewed.
The responsible conclusion is therefore:
Nearby excavation may have contributed to the loss of support, but the precise cause and share of responsibility require a formal technical inquiry.
What warning signs may appear before failure?
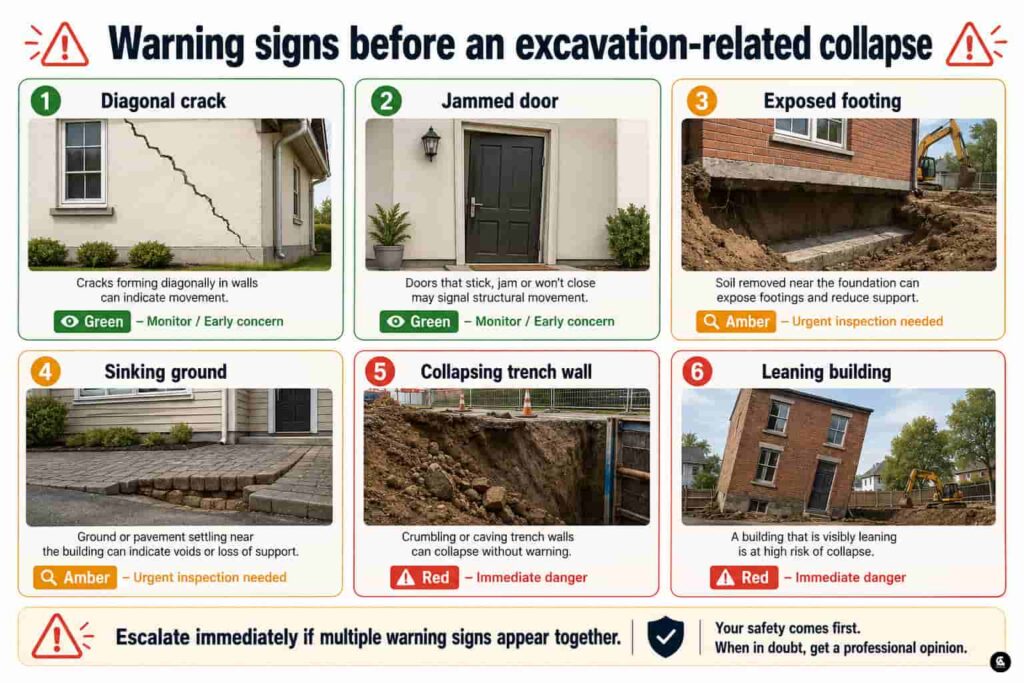
A collapse can appear sudden on CCTV, but the ground or building may show earlier signs.
| Warning sign | What it may indicate | What residents should do |
|---|---|---|
| New diagonal cracks | Uneven settlement | Stop nearby work and call an engineer |
| Doors or windows suddenly jam | Building movement | Document and seek urgent inspection |
| Foundation becomes visible | Supporting soil removed | Demand immediate protective support |
| Ground separates from the wall | Soil movement or settlement | Keep people away from the area |
| Trench side starts crumbling | Unstable excavation | Stop machinery and barricade |
| Building begins leaning | Serious instability | Evacuate immediately |
| Water collects in the trench | Reduced soil strength | Require controlled dewatering |
| Cracks widen within hours | Active structural movement | Contact emergency authorities |
Fresh paint or plaster should never be used to hide new cracks while excavation continues.
When should residents leave the building?
People should move away immediately when:
- a wall visibly leans;
- the floor or ground suddenly sinks;
- cracking sounds are heard;
- cracks grow rapidly;
- columns, beams or footings shift;
- soil is actively collapsing into the trench;
- an engineer or authority orders evacuation.
Saving property records or belongings should not take priority over personal safety.
What should happen before digging beside an existing house?
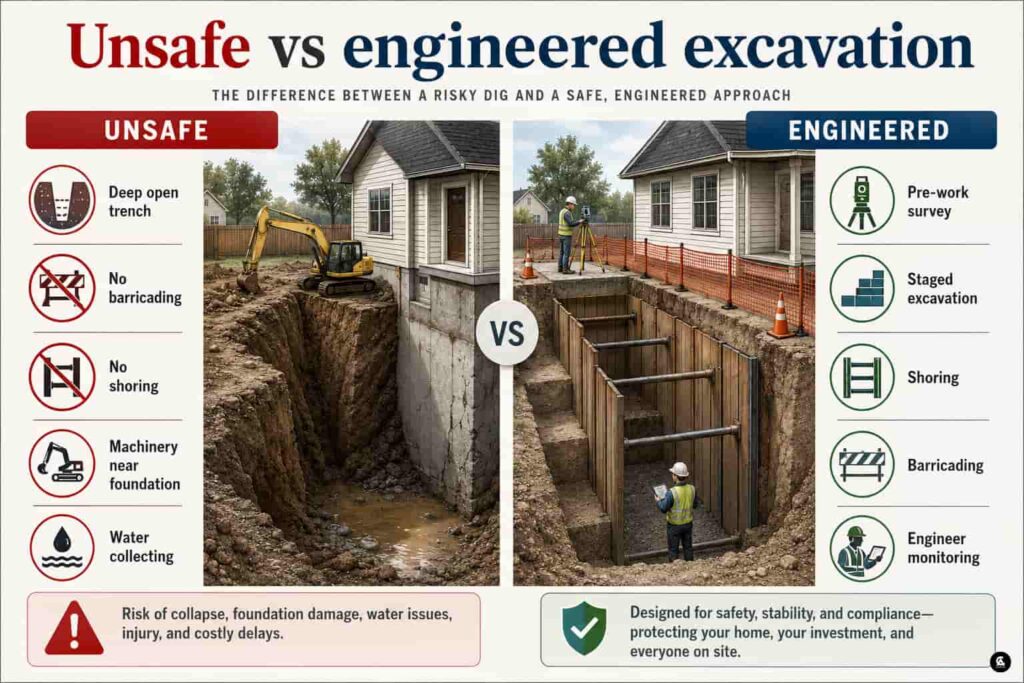
A responsible excavation plan should begin before machinery reaches the site.
Pre-work condition survey
The contractor or executing agency should document:
- existing cracks;
- building alignment;
- foundation level, where known;
- distance from the proposed trench;
- utility lines;
- soil and water conditions.
This protects residents and also creates evidence of whether damage existed before the work.
Engineering review
The excavation method should consider:
- trench depth;
- soil behaviour;
- neighbouring foundations;
- retaining-wall requirements;
- temporary shoring;
- safe machinery movement.
Controlled excavation
A long trench should not always be left open beside houses. Depending on engineering requirements, work may need to be completed in shorter sections.
Shoring and bracing
Shoring is a temporary support system used to prevent excavation walls from collapsing and to protect nearby ground.
It may involve:
- timber supports;
- steel plates;
- trench boxes;
- sheet piles;
- soldier piles;
- bracing systems.
The appropriate method depends on the site. It must be selected by a competent engineer, not improvised by workers after cracks appear.
Continuous monitoring
The building should be checked during excavation for:
- new cracks;
- settlement;
- vibration;
- tilting;
- movement of nearby poles and utilities;
- water ingress.
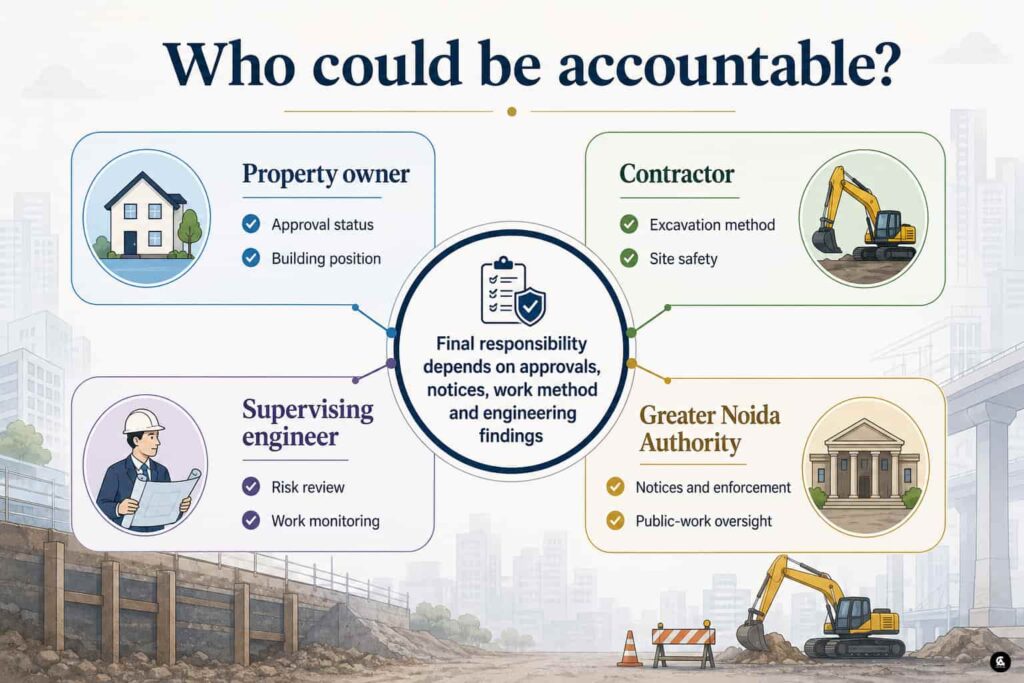
Who may be responsible for the damage?
Responsibility cannot be assigned from CCTV footage alone.
Potentially relevant parties may include:
Property owner
Questions may include:
- Was the building approved?
- Was it constructed over a drain or retaining wall?
- Were notices issued?
- Was the foundation suitable?
- Were unauthorised extensions made?
Civil-work contractor
Questions may include:
- Was the trench dug to the approved depth and alignment?
- Was a safe method statement followed?
- Was shoring required?
- Did workers continue after signs of movement?
- Was the area properly barricaded?
Supervising engineer
The inquiry may examine whether the work was monitored and whether risks to adjacent structures were identified.
Greater Noida Authority or executing agency
Questions may include:
- Was a pre-construction survey conducted?
- Was the property formally notified?
- Was the excavation method reviewed?
- Were protective measures specified?
- Was enforcement action taken before digging began?
Utility agency
Because an electricity pole and overhead wires were reportedly affected, the relevant utility’s safety response and restoration may also form part of the incident record.
The final allocation of liability would depend on documents, structural findings, notices, permissions and the work contract.
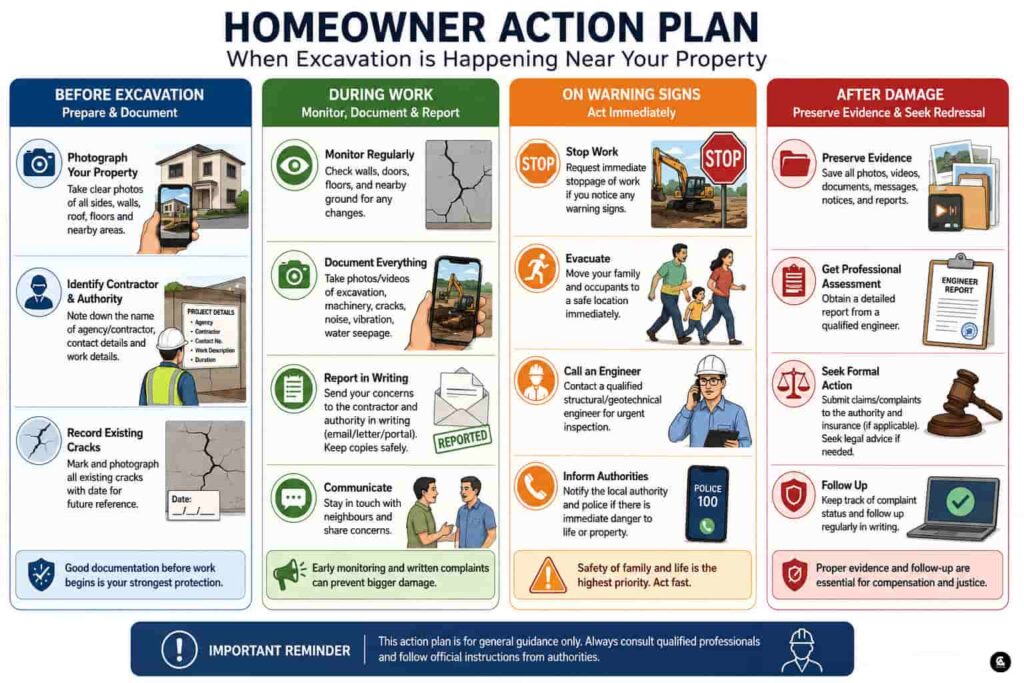
What should a homeowner do when digging begins nearby?
Do not wait for a major crack.
Before work begins
- Photograph every external wall and room adjoining the excavation.
- Record existing cracks with a scale and date.
- Ask which agency and contractor are carrying out the work.
- Photograph the project board, machinery and trench alignment.
- Request the planned excavation depth and duration.
- Ask whether a building-condition survey has been conducted.
During excavation
- Monitor doors, floors and walls daily.
- Check whether the foundation has become exposed.
- Record water entering the trench.
- Watch for ground separation beside the wall.
- Preserve CCTV footage.
- Send concerns in writing, not only through phone calls.
When movement appears
- Ask for work to stop.
- Keep people away from the affected side.
- Contact a qualified structural or geotechnical engineer.
- Inform the executing authority and local police where immediate danger exists.
- Vacate the property if visible movement continues.
Preserve evidence
Keep copies of:
- dated photographs;
- videos;
- CCTV footage;
- complaints;
- official acknowledgements;
- contractor details;
- engineer’s report;
- repair estimates;
- ownership and approval documents.
This evidence may become essential in an insurance, compensation or legal dispute.
What does this incident teach property buyers?
A buyer usually inspects the land inside the property boundary.
But real risk can come from outside it.
Before buying a plotted house, builder floor or village-abadi property, investigate:
- Is an open drain beside the plot?
- Is drain widening proposed?
- Is the wall built over a drain edge?
- Has the road level changed?
- Are nearby houses showing settlement cracks?
- Is the land filled or naturally stable?
- Are future sewer or utility trenches planned?
- Is the building approved?
- Does the actual construction match the sanctioned plan?
- Is there space for safe excavation and maintenance?
A low purchase price can become expensive when a building stands beside an unstable drain edge or disputed public land.
Extra caution in rapidly urbanising areas
Tilpata sits within a rapidly changing Greater Noida landscape where older village development and new infrastructure works can exist side by side.
That creates practical challenges:
- legacy construction may not match modern planning;
- drains and roads may be widened;
- older foundations may be shallow;
- boundaries may overlap public infrastructure;
- heavy machinery may operate in narrow residential spaces.
These are general risk factors, not conclusions about every property in Tilpata.
The incident shows why infrastructure development and existing buildings must be assessed together rather than as separate systems.

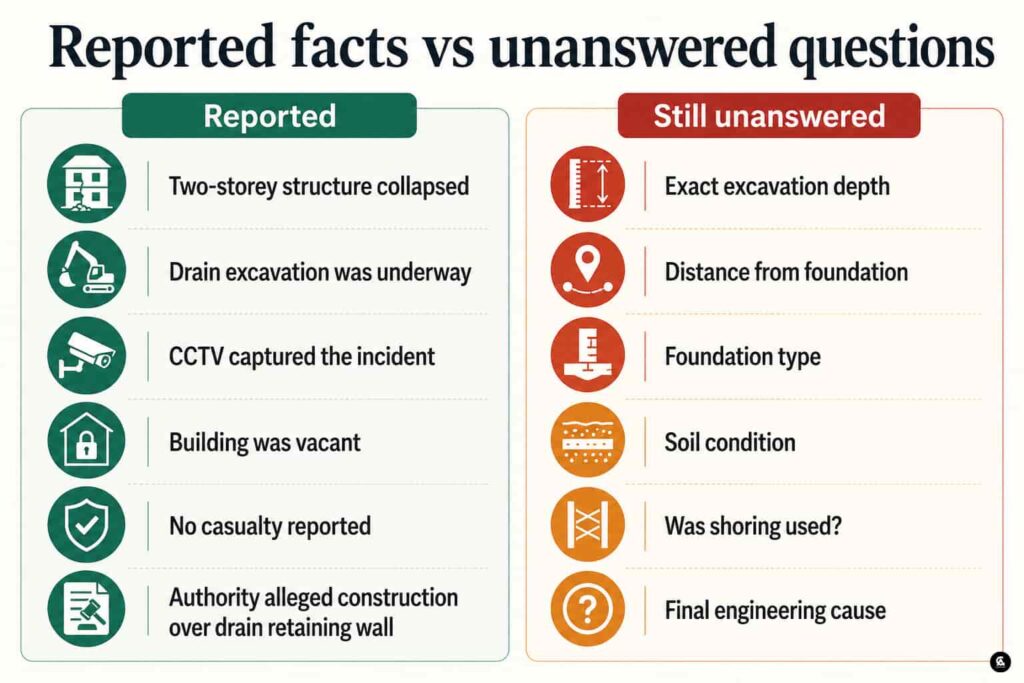
Verified facts versus unanswered questions
What is reasonably established from the reports?
- A two-storey structure collapsed in Tilpata, Greater Noida.
- Nearby drain excavation was underway.
- CCTV captured the collapse.
- The building was vacant.
- No casualty was reported.
- An electricity pole and overhead wires were affected.
- Greater Noida Authority officials reportedly alleged that the structure stood over a drain retaining wall and had been flagged for removal.
What is not publicly established?
- Exact trench dimensions
- Foundation type and depth
- Soil-test findings
- Whether shoring was required or provided
- Exact sequence of ground movement
- Whether the structure complied with building approvals
- Whether excavation alone caused the collapse
- Whether compensation will be paid
- Whether disciplinary or contractual action has been initiated
- Final responsibility of the owner, contractor or authority
These gaps should be clearly stated rather than filled with assumptions.
Carpet Area verdict
The Tilpata collapse is a powerful reminder that a house is not supported by cement and steel alone.
It is supported by the ground around and beneath it.
If that ground is excavated carelessly, a stable-looking building can become vulnerable. But the reported authority claim—that the structure was unauthorised and located over the drain’s retaining wall—also prevents this case from being reduced to a simple narrative of contractor negligence.
The correct conclusion is:
Nearby excavation can undermine a foundation, but the Tilpata collapse requires examination of both the excavation method and the legality and structural position of the building.
For authorities and contractors, the lesson is clear:
Survey first, support the excavation and monitor neighbouring buildings.
For homeowners:
Document the condition of your property before the first machine starts digging.
For buyers:
Never inspect only the house. Inspect the drain, road, soil and public works surrounding it.
Because sometimes the biggest threat to a property lies just outside its boundary wall.
Important disclaimer
This article is based on publicly available reports. No detailed structural or geotechnical investigation report establishing the final cause of the Tilpata collapse was found in the reviewed material. The engineering explanations are general and educational. Site-specific safety decisions must be made by qualified structural and geotechnical professionals.
Sources:-
Main incident reports
- Times of India — Two-storey Greater Noida building collapses after soil excavated for nearby drain
इसमें Sakipur Road location, CCTV footage, vacant house, बिजली का pole गिरना और Greater Noida Authority का reported version शामिल है. - Times of India — Two-storey house collapses during drain excavation in Greater Noida
Incident का shorter initial report. - NDTV — Under-construction house collapses during drain digging in Greater Noida
Tilpata और Surajpur Police Station area से संबंधित visual report.
Greater Noida Authority
इन official sections में future updates, notices और grievance options check किए जा सकते हैं:
Related Greater Noida excavation-safety context
- Times of India — Open pits and uncovered drains becoming safety hazards in Greater Noida
यह Tilpata collapse का direct source नहीं है, लेकिन Greater Noida में open excavation, barricading और contractor-monitoring concerns के wider context के लिए उपयोगी है.



Leave a Reply